
Views - New Construction
Address
4704 N 56th Street, Phoenix, AZ
Price
$ 12,950,000
Property Attributes
- MLS#7044219
- TypeSingle Family
- Listing Status Active
- CountyMARICOPA
- CityPhoenix
- NeighborhoodHIGHLANDS
- Zip85018
- StyleResidential
- Year Built2026
- Taxes$ 6916
- Price$ 12,950,000
- Bedrooms7
- Full Bathrooms6
- Half Bathrooms3
- Sqr Footage8905
- Lot Size1.01 Acres
Data Source:
Arizona Regional MLS (ARMLSN)
Property Description
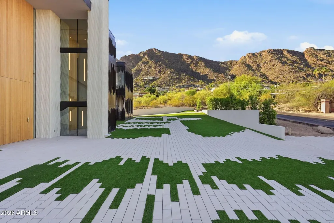
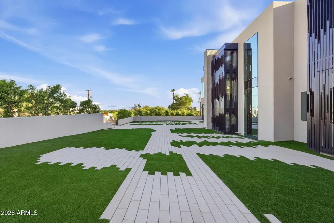
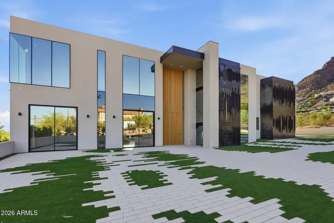
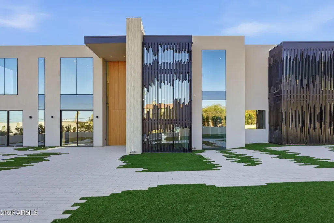
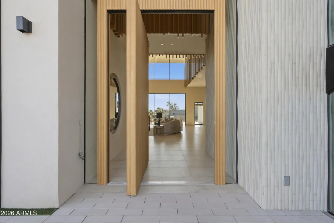
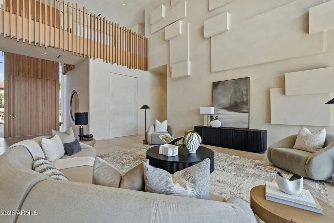
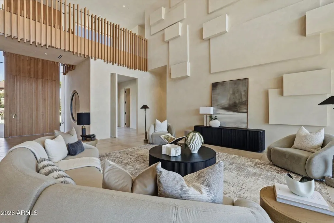
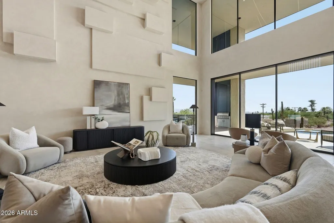
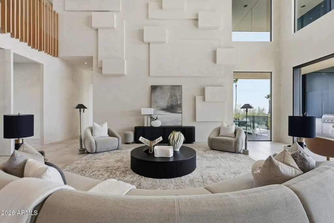
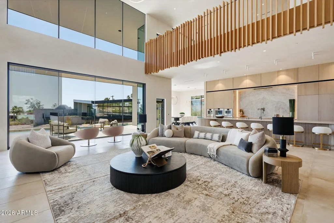
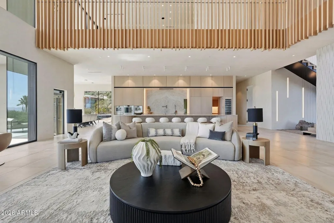
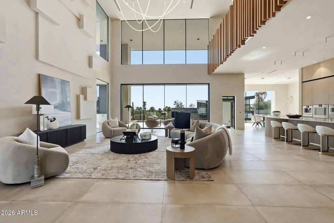
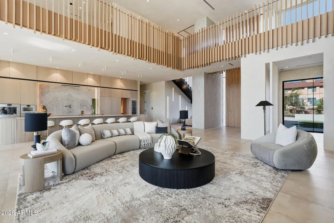
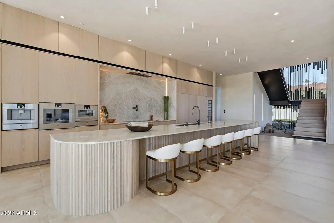
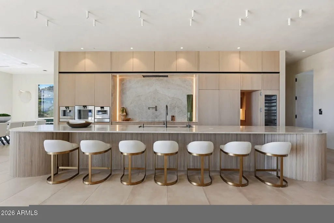
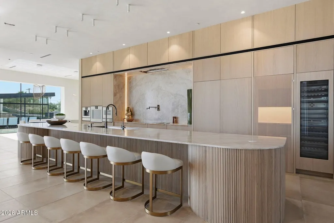
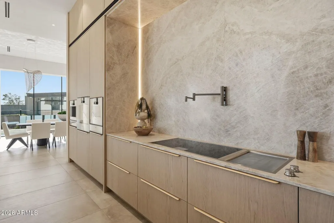
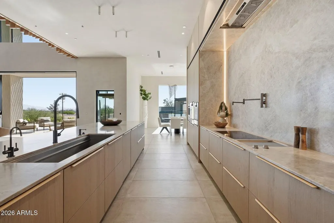
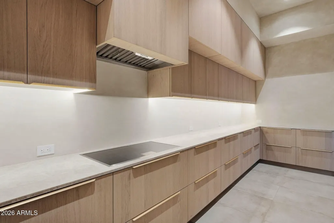
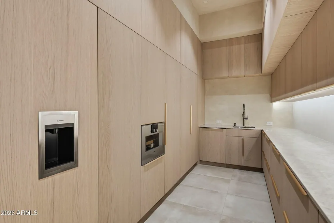
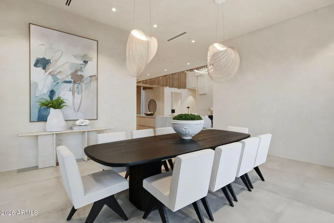
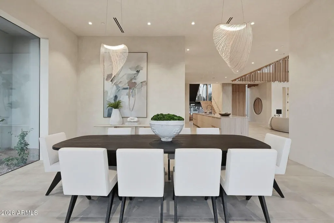
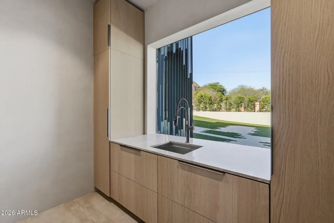
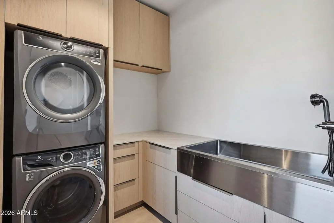
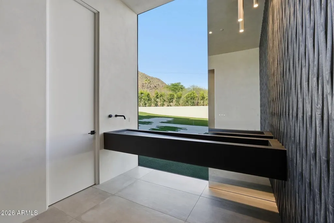
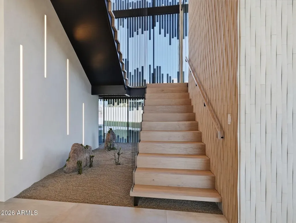
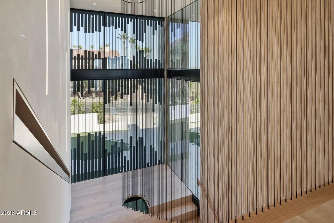
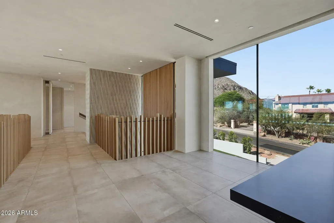
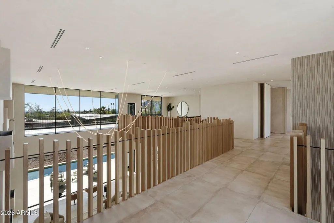
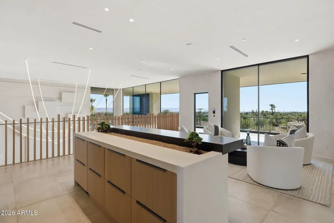
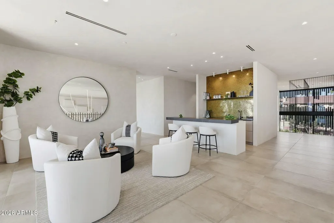
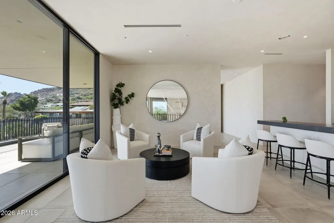
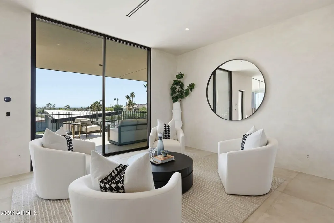
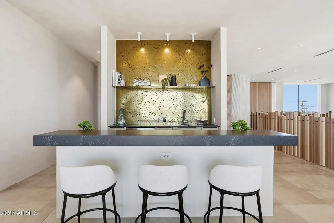
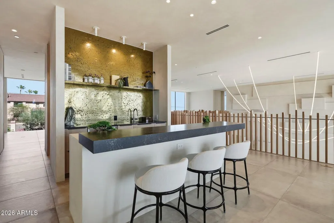
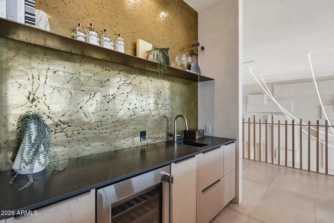
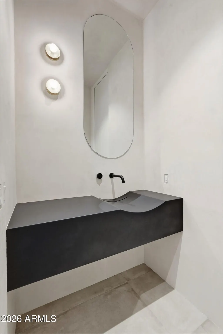
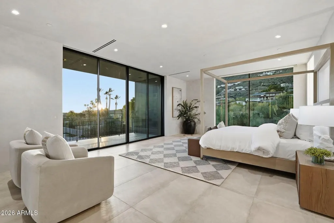
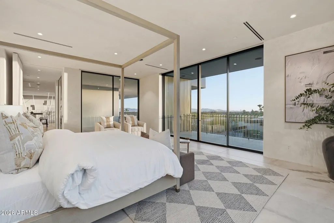
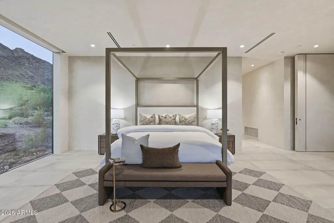
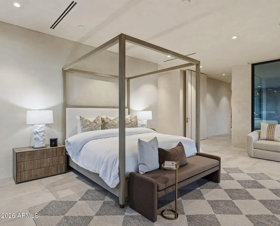
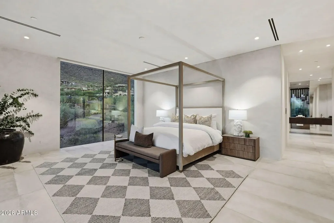
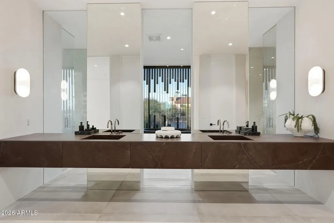
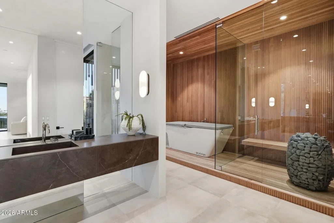
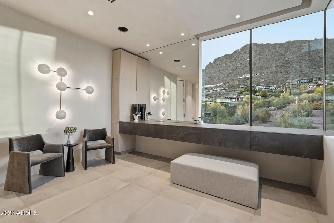
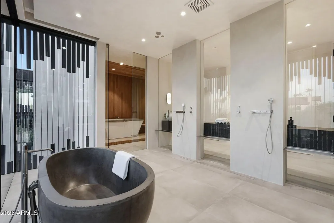
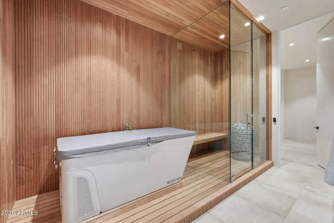
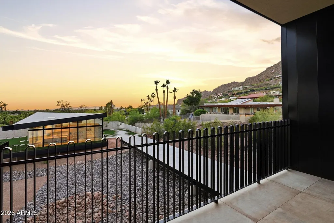
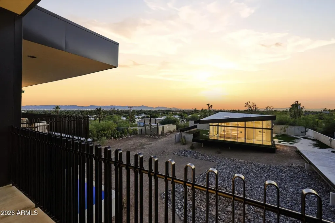
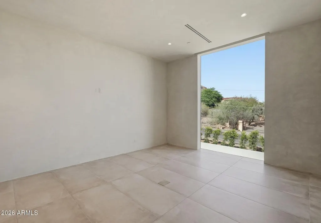
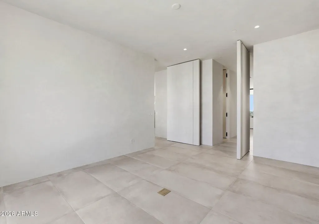
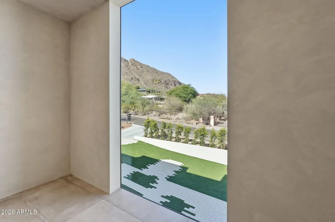
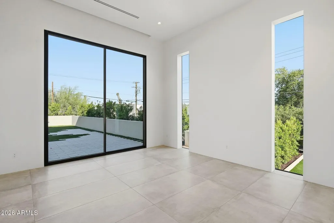
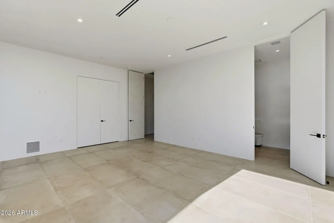
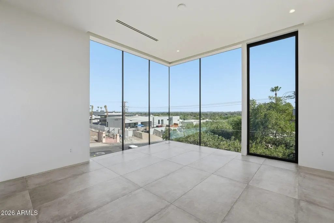
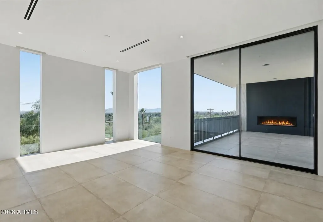
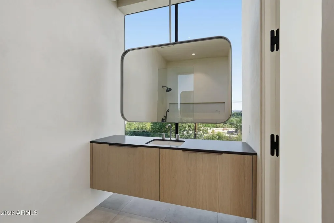
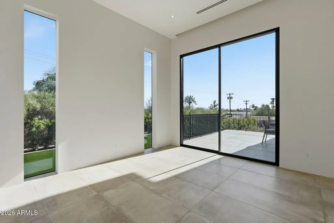
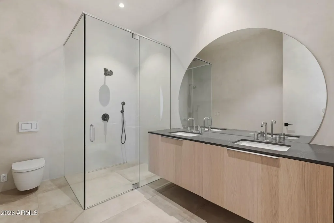
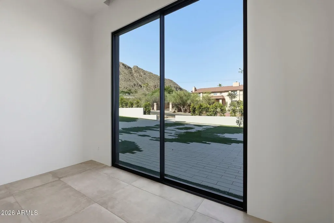
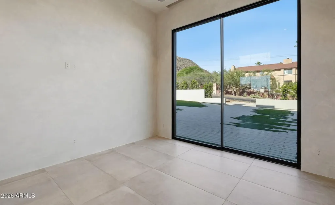
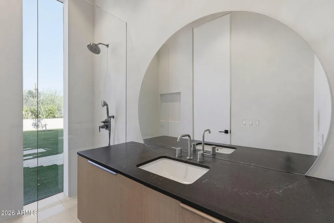
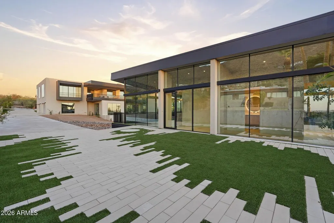
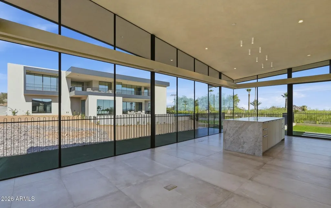
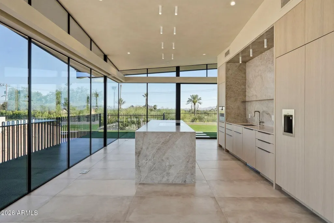
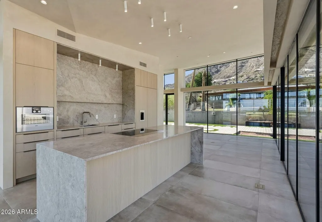
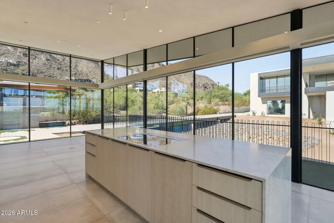
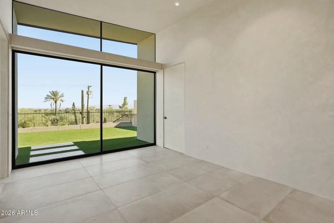
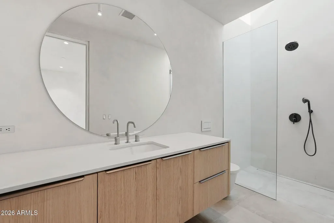
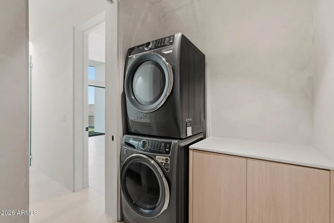
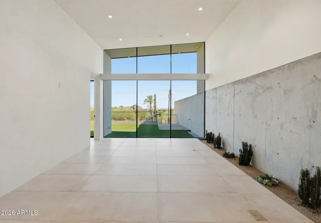
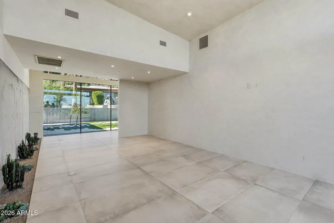
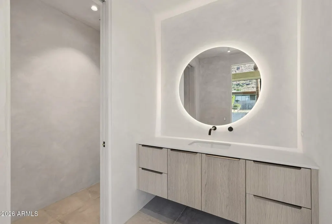
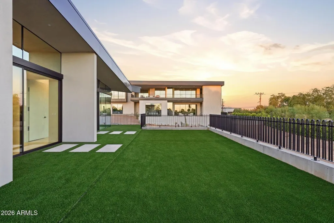
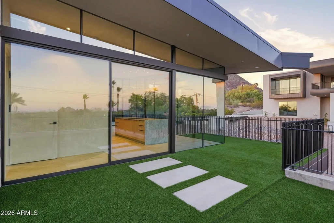
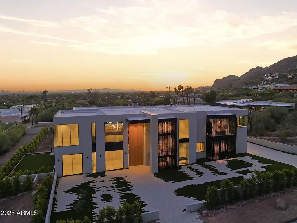
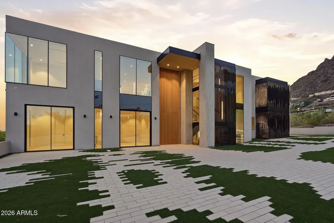
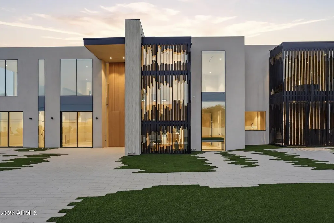
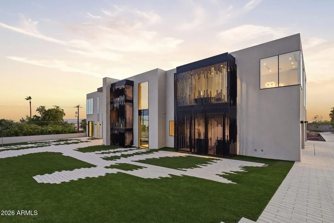
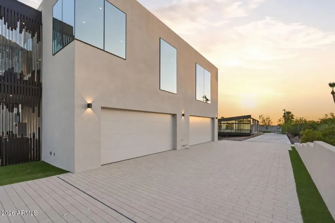
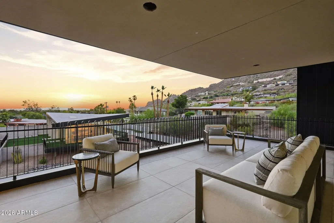
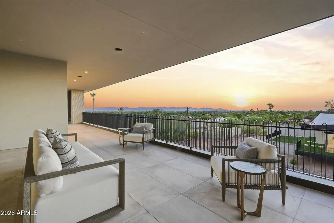
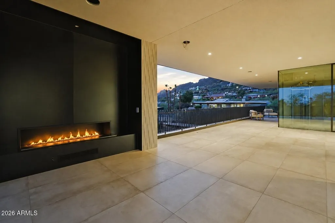
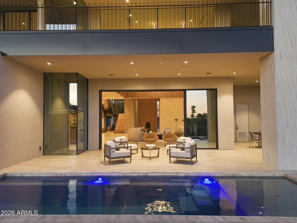
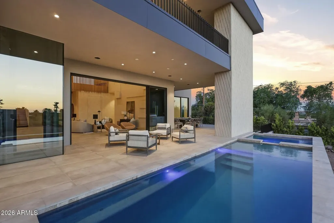
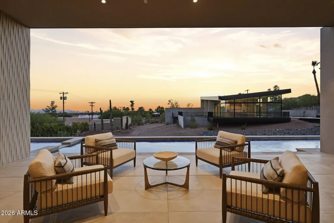
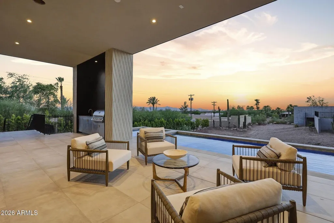
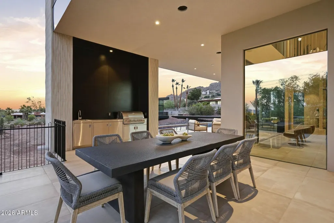
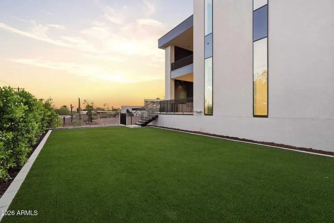
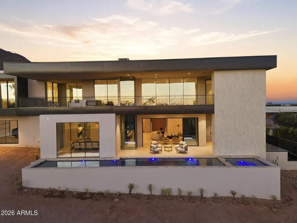
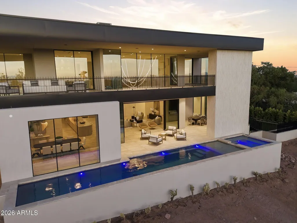
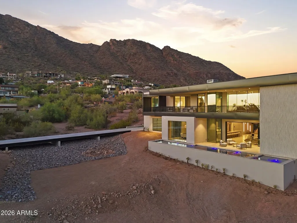
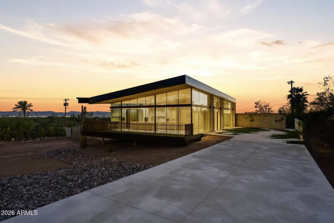
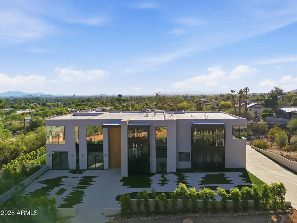
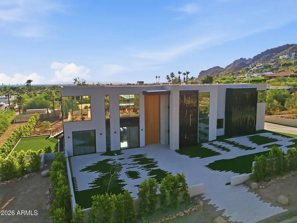
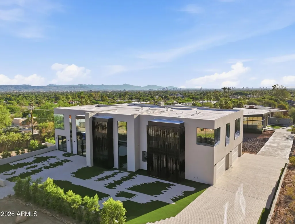
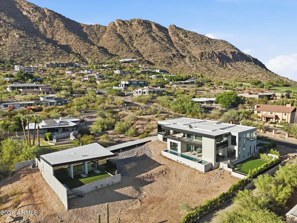
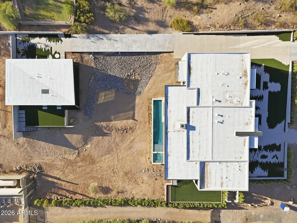
At the base of Camelback Mountain on the coveted south slope, this exceptional contemporary estate captures sweeping city-light and mountain views while delivering a rare blend of architectural drama, resort-caliber amenities, and effortless indoor-outdoor living. The experience begins long before the front door. As you ascend the driveway, a carefully curated landscape composition and striking architectural silhouette create an immediate sense of bespoke living. Layers of glass, stone, and sculptural design elements intertwine to evoke intrigue, setting the stage for what lies beyond.A grand 10-foot by 9-foot pivot entry door reveals a breathtaking double-height foyer and great room, where soaring ceilings continue and are highlighted by LED chandelier, a living planter feature wall, seamless flush-mount switches, and artisan lime-wash walls establish a sophisticated yet tranquil aesthetic. Expansive collapsible walls of glass dissolve, opening to a covered terrace complete with a built-in BBQ and sink, all overlooking the pool and spa that appear to merge with the city skyline beyond. Thoughtful modern conveniences include an elevator, prewiring for whole-home audio, a Lutron lighting control system, Awake windows and doors, and a beautifully appointed laundry room featuring stackable machines, a utility sink, and a dedicated dog wash station. Designed equally for elevated entertaining and everyday living, the kitchen is anchored by a dramatic 26-foot island with integrated wireless charging, that serves as both a gathering place and architectural centerpiece. Hidden beyond, a fully equipped back kitchen allows for effortless preparation and service. An exceptional suite of Gaggenau appliances includes steam ovens, an espresso station, and gas range with teppanyaki. The formal dining area blends innovation with refinement. Nearby, a statement powder room showcases a floating wall-to-wall vanity positioned before a floor-to-ceiling picture window, creating a design moment guests will not soon forget. Ascend the sculptural floating staircase or take the private elevator to the upper level, where a versatile loft serves as an ideal retreat for entertaining or everyday relaxation. Complete with a wet bar, beverage refrigerator, wine fridge, ice maker, and custom backsplash, the space extends effortlessly onto a covered wraparound balcony anchored by a fireplace and panoramic views. Ensuite guest accommodations provide privacy and comfort, while two dedicated office spaces offer flexibility for any lifestyle. The primary retreat is a sanctuary of wellness and serenity, offering direct access to both a covered patio and private balcony, each positioned to capture unforgettable city and mountain vistas through floor-to-ceiling pocketing glass doors. The private wellness retreat bath is designed around restoration and rejuvenation, featuring a sauna, cold plunge, floating double vanities, a freestanding concrete soaking tub, and a luxurious wet room with both a flush-mount rain shower and steam shower. Dual oversized walk-in wardrobes, including one with stacked laundry, and separate private water closets with wall-mounted fixtures complete this extraordinary suite. Connected by an architectural bridge, the detached casita offers remarkable flexibility for guests, multigenerational living, wellness pursuits, or extended stays. The space features a private bedroom with ensuite, additional half bath, stackable laundry, a fully equipped kitchen with cooktop, hidden ventilation, steam oven, refrigerator, and dishwasher, as well as a dedicated gym area. Floor-to-ceiling window walls, a wraparound deck, and a private patio create a living experience that feels both connected to and independent while staying luxurious. Rarely does a home so successfully unite visionary design, cutting-edge technology, and resort-inspired living. Framed by the iconic backdrop of Camelback Mountain and immersed in panoramic city views, this is more than a residence, it is a statement of architecture, lifestyle, and modern luxury at its highest expression.
| Elementary School | Middle School | High School |
|---|---|---|
| Hopi Elementary School | Ingleside Middle School | Arcadia High School |
| Price History | |
|---|---|
| 6/19/2026 | Listed $12,950,000 |
General Features
| Sewer | Public Sewer |
|---|---|
| Heating | Natural Gas |
| Cooling | Central Air,Programmable Thmstat |
| Utilities | SRP |
| Possession | Close Of Escrow |
| Roof | Foam |
| Garage Spaces | 4.0 |
| Association Fee Includes | No Fees |
| Pool Features | Outdoor |
| Construction Materials | Stucco,Painted,Block |
| Year Built | 2026 |
| View | City,City Lights,Mountain(s) |
| Township | 2N |
| Property Subtype | Single Family Residence |
| Tax Year | 2025 |
| Ownership | Fee Simple |
| County | Maricopa |
| New Construction | Yes |
| Property Type | Residential |
| HOA | No |
| Attached Garage | No |
| Subdivision Name | HIGHLANDS |
| Green Water Conservation | Recirculation Pump |
| Other Structures | Separate Guest House |
| Special Listing Conditions | N/A |
| Status | Active |
| Directions | From Camelback,North on 56th St to property on left side of street. |
| High School | Arcadia High School |
| City | Phoenix |
| Disclosures | Agency Discl Req |
| High School District | Scottsdale Unified District |
| Open Parking Spaces | 0.0 |
| Lot Size Units | Square Feet |
| Lot Size Square Feet | 43893.0 |
| Carport Spaces | 0.0 |
| Carport Y/N | No |
| Spa Features | Private |
| Elementary School | Hopi Elementary School |
| Property Attached Y/N | No |
| Land Lease Y/N | No |
| Tax Annual Amount | 6916.0 |
| Home Warranty Y/N | No |
| Middle/Junior High School | Ingleside Middle School |
| Property Condition | New Construction |
| Lease Renewal Y/N | No |
| Lease Considered Y/N | No |
| Rent Control Y/N | No |
| Virtual Tour | https://www.tourfactory.com/idxr3246602 |
| Builder Name | SYMMETRY CONSTRUCTION |
| Standard Status | Active |
| Occupancy Type | Vacant |
| Elementary School District | Scottsdale Unified District |
| Tax Lot | 1 |
| MobileHomeRemainsYN | No |
| New Financing: Conventional | True |
| Senior Community | No |
| Ttl Monthly Fee Equiv | 0.0 |
| New Financing Cash | True |
Interior Features
| Interior Amenities | Walk-in Pantry,Quartz Countertops,High Speed Internet,Double Vanity,Upstairs,Eat-in Kitchen,9+ Flat Ceilings,Elevator,Wet Bar,Kitchen Island,Pantry,Full Bth Master Bdrm,Separate Shwr & Tub |
|---|---|
| Flooring | Tile |
| Fireplace Features | Exterior Fireplace,Gas |
| Total Stories | 2 |
| Air Conditioning Y/N | Yes |
| Heating Y/N | Yes |
| Fireplace Y/N | Yes |
| Laundry Features | Inside |
| Total Bedrooms | 7 |
| LivingAreaSource | Builder |
| Total Baths | 9 |
| Bedrooms Possible | 9 |
| Other_sp_Rooms_co_Great_sp_Room | True |
| Other_sp_Rooms_co_Loft | True |
| Built-in Microwave | True |
| Kitchen Island | True |
| Multiple Ovens | True |
| Pantry | True |
| Reverse Osmosis | True |
| Walk-in Pantry | True |
Exterior Features
| Exterior Amenities | Balcony,Built-in Barbecue |
|---|---|
| Fencing | Block |
| Parking Features | Attached Garage,Garage Door Opener,Direct Access,Electric Vehicle Charging Station(s) |
| Lot Features | Adjacent to Wash,East/West Exposure,Desert Back,Desert Front,Synthetic Grass Frnt,Synthetic Grass Back |
| Water Source | City Water |
| Lot Size Area | 43893.0 |
| Spa | Yes |
| OwnerPhone | 612-703-8463 |
| Lot Size Acres | 1.01 |
| Lot Size Source | Assessor |
| Waterfront Y/N | No |
| Covered Spaces | 4.0 |
| Crops Included Y/N | No |
| Horse Y/N | No |
| Irrigation Water Rights Y/N | No |
Amenities
- Foreclosure
- Views
- Short Sale
- New Construction
- Adult 55+
- Lease To Own
- No HOA Fees
- Furnished
- Primary On Main
- Air Conditioning
- Seller Finance
- Green
- Fixer Upper
- Horse
- Golf
- Fireplace
- Deck
- Garage
- Basement
- Pool
Property vs Single Family Average in 85018
Price
Taxes
Year Built
Visits

 © 2026 Arizona Regional Multiple Listing Service, Inc. All rights reserved. All information should be verified by the recipient and none is guaranteed as accurate by ARMLS. Information deemed to be reliable but not guaranteed. Listing broker has attempted to offer accurate data, but buyers are advised to confirm all items. Only IDX residential listings are displayed on this site. The information being provided is for consumers' personal, non-commercial use and may not be used for any purpose
 The data relating to real estate for sale on this web site comes in part from the IDX Program of the Snake River Regional Multiple Listing Service © 2026.
Information provided is deemed reliable but not guaranteed. All properties are subject to prior sale, change or withdrawal. The information being provided is for consumers personal, non-commercial use and may not be used for any purpose other than to identify prospective properties consumers may be interested in purchasing.
This content
The data relating to real estate for sale on this web site comes in part from the IDX Program of the Snake River Regional Multiple Listing Service © 2026.
Information provided is deemed reliable but not guaranteed. All properties are subject to prior sale, change or withdrawal. The information being provided is for consumers personal, non-commercial use and may not be used for any purpose other than to identify prospective properties consumers may be interested in purchasing.
This content
 Coeur d'AleneAssociation of REALTORS® All information deemed reliable but not guaranteed. All properties are subject to prior sale, change or withdrawal. Neither listing broker(s) or information provider(s) shall be responsible for any typographical errors, misinformation, misprints and shall be held totally harmless. Listing(s) information is provided for consumer's personal, non-commercial use and may not be used for any purpose other than to identify prospective properties consumers may be
 All information deemed reliable but not guaranteed. All properties are subject to prior sale, change or withdrawal. Neither listing broker(s) or information provider(s) shall be responsible for any typographical errors, misinformation, misprints and shall be held totally harmless. Listing(s) information is provided for consumer's personal, non-commercial use and may not be used for any purpose other than to identify prospective properties consumers may be interested in purchasing. The data relating
