
Price Reduction - Primary on Main
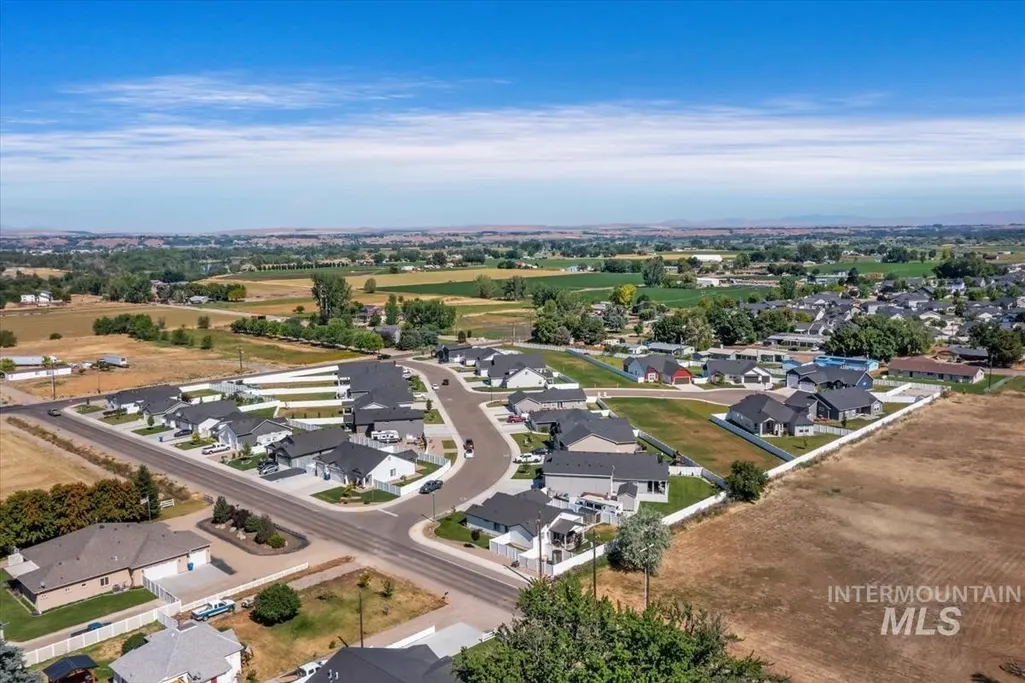
Address
2402 Day Dr, Fruitland, ID
Price
$ 419,900
Property Attributes
- MLS#98991291
- TypeSingle Family
- Listing Status Pending
- CountyPayette
- CityFruitland
- NeighborhoodRivers Edge
- Zip83619
- Style
- Year Built2023
- Taxes$ 1657
- Price$ 419,900
- Bedrooms3
- Full Bathrooms2
- Half Bathrooms0
- Sqr Footage1623
- Lot Size0.184 Acres
Data Source:
Intermountain MLS (IMLS)
Property Description
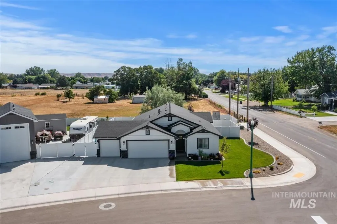
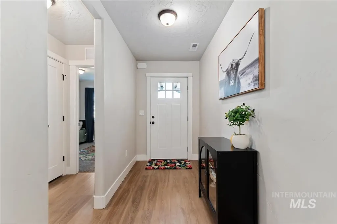
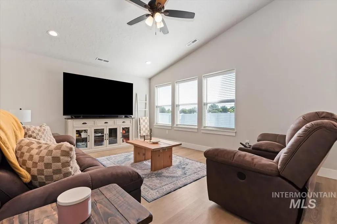
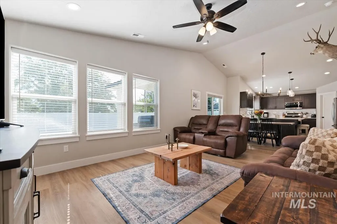
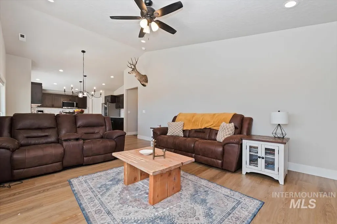
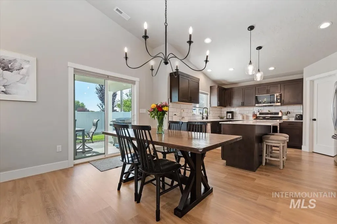
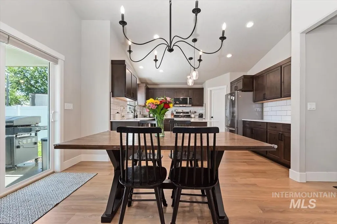
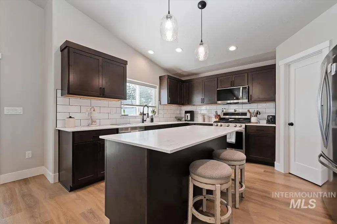
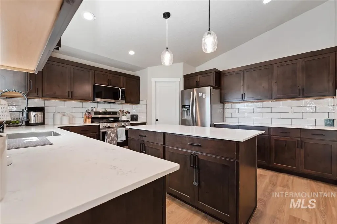
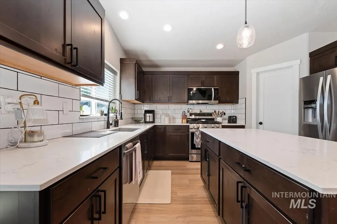

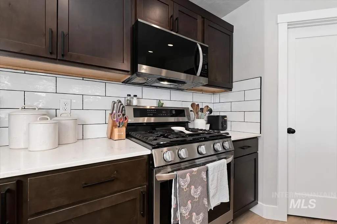
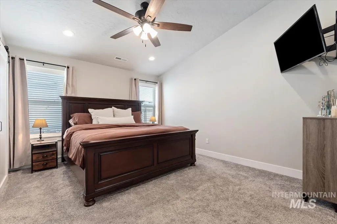
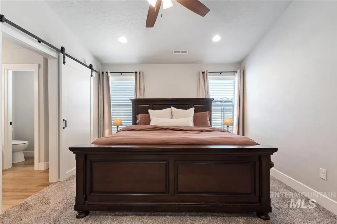
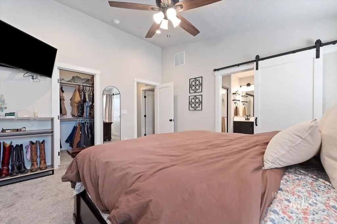
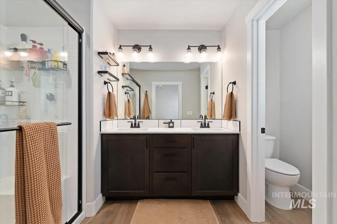
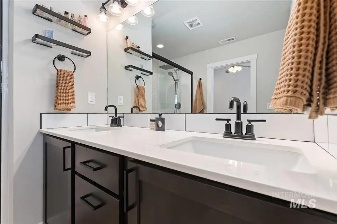
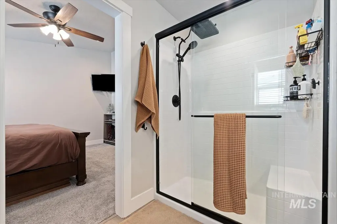
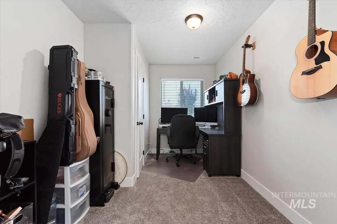
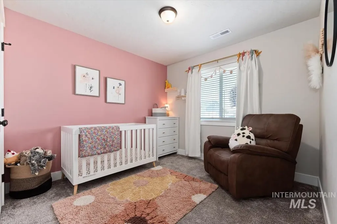
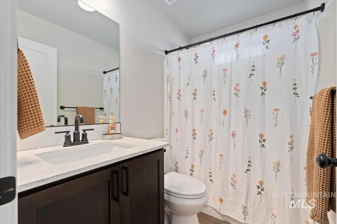
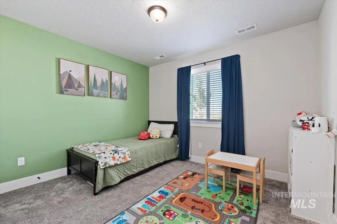
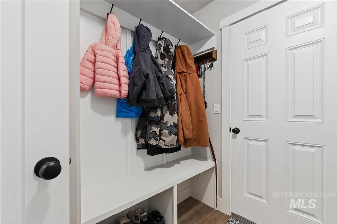
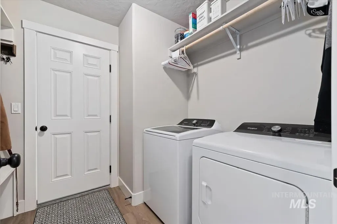
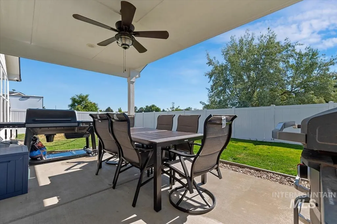
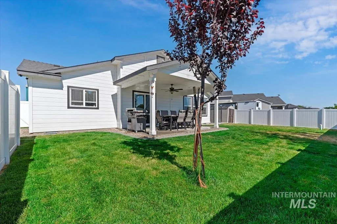
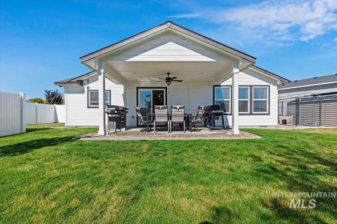
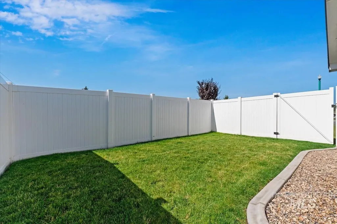
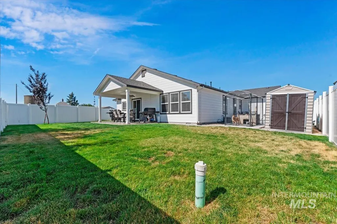
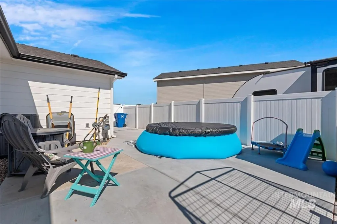
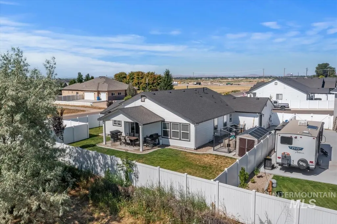
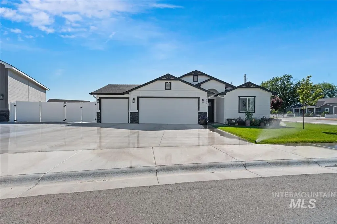
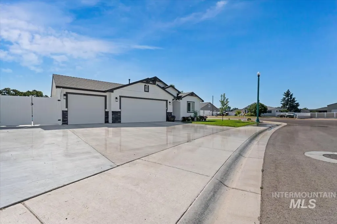
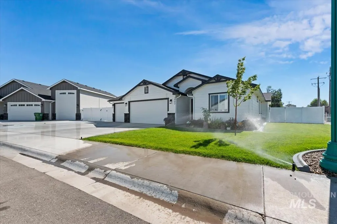
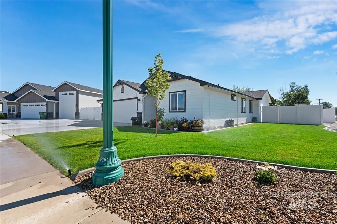
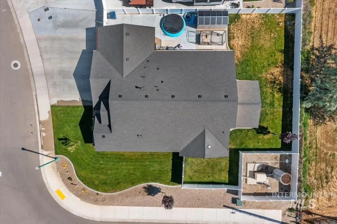
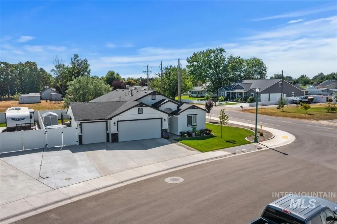
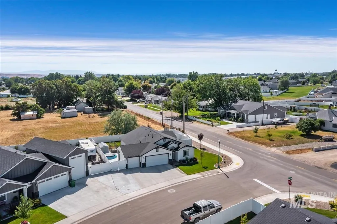
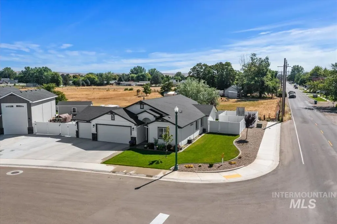
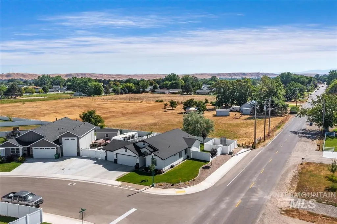
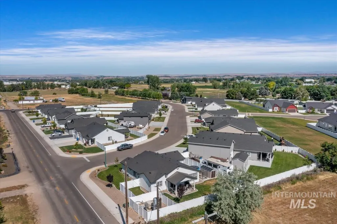
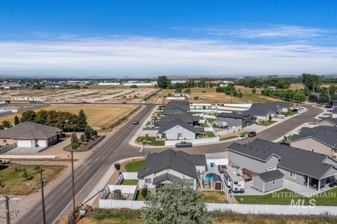
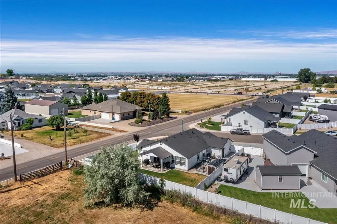
This beautifully appointed home offers 3 bedrooms plus dedicated office, combining style, comfort & functionality throughout. Custom blinds enhance every room, while the utility room features a convenient mud bench for everyday organization. The spacious primary suite offers a vaulted ceiling & walk-in closet. A charming barn door leads to the luxurious primary bathroom, complete with a walk-in shower, dual quartz-topped vanities & private water closet. The kitchen is designed for both entertaining & daily living, featuring a large island with breakfast bar seating, quartz countertops, a single-bowl stainless steel sink, gas range & large pantry. The open living room showcases a vaulted ceiling & large windows, creating a bright & inviting gathering space. The secondary bathroom also features quartz countertops for a cohesive, upscale finish. Step outside to enjoy the covered back patio w/ceiling fan, perfect for relaxing or entertaining. The fully landscaped yard includes concrete curbing & the east-facing backyard provides comfortable afternoon shade. RV enthusiasts will appreciate the extensive additional concrete that extends from the street through the double RV gates & behind the parking area, offering exceptional space for vehicles, trailers or recreational equipment. Additional highlights include a storage shed, desirable corner lot & permanent eve lighting for curb appeal!
| Elementary School | Middle School | High School |
|---|---|---|
| Fruitland Elementary School | Fruitland Middle School | Fruitland High School |
| Price History | |
|---|---|
| 6/23/2026 | Listed $435,000 |
| 7/8/2026 | 1$429,900 |
| 8/4/2026 | 1$425,000 |
| 8/31/2026 | 1$419,900 |
General Features
| Heating | Forced Air |
|---|---|
| Cooling | Central Air |
| Utilities | Sewer Connected |
| Roof | Composition |
| Appliances | Gas Water Heater |
| HOA Fee | 400 |
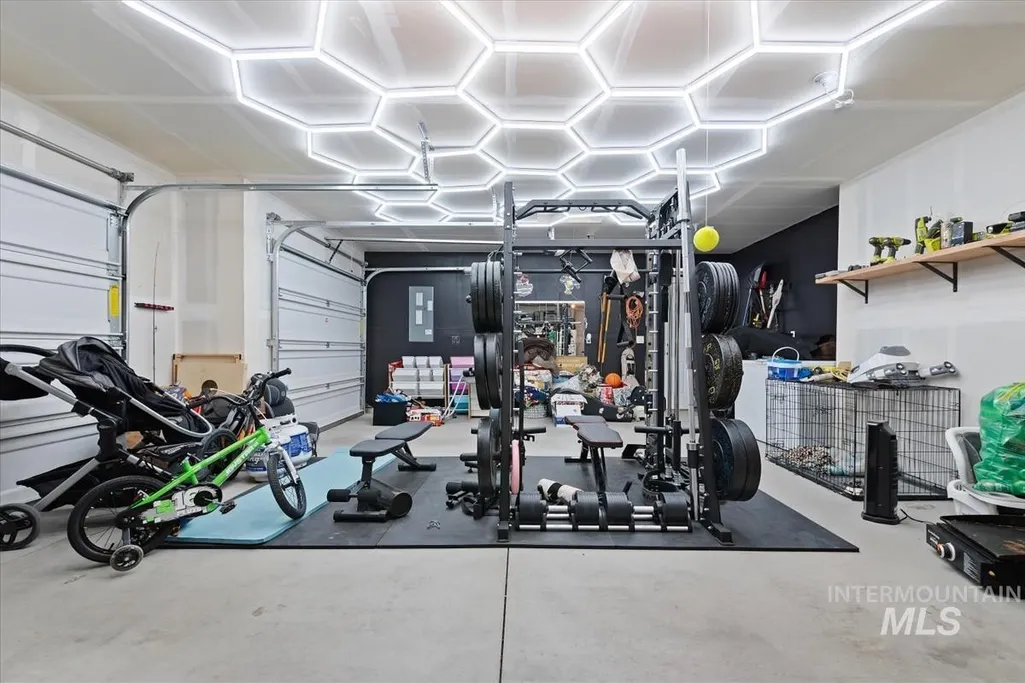
| Garage Spaces | 3 |
| Patio/Porch Features | Covered Patio/Deck |
| Construction Materials | Frame |
| Year Built | 2023 |
| Levels | One |
| Property Subtype | Single Family Residence |
| Tax Year | 2025 |
| Current Use | Single Family |
| Ownership | Fee Simple |
| Assoc Fee Paid Per | Annually |
| County | Payette |
| Property Type | Residential |
| HOA | true |
| Attached Garage | true |
| Subdivision Name | Rivers Edge |
| Garage Y/N | true |
| Other Structures | Storage Shed |
| Status | Pending |
| Directions | From Whitley Dr (Hwy 95) and NW 24th, W on NW 24th, N on Day Dr |
| ModificationTimestamp | 2026-09-12T00:19:38.200Z |
| High School | Fruitland |
| City | Fruitland |
| High School District | Fruitland School District #373 |
| Lot Size Units | Acres |
| Lot Size Square Feet | 8015.04 |
| Carport Y/N | false |
| Listing Terms | Cash |
| Elementary School | Fruitland |
| Land Lease Y/N | false |
| Tax Annual Amount | 1657.82 |
| Middle/Junior High School | Fruitland |
| Virtual Tour | https://sunnyskies.media/2402-Day-Dr/idx |
| Building Area Units | Square Feet |
| Primary Bedroom Level | Main |
| Living Area Units | Square Feet |
| Builder Name | Z&H Construction |
| Standard Status | Pending |
| Middle/Junior School District | Fruitland School District #373 |
| Elementary School District | Fruitland School District #373 |
| Virtual Tour | https://youriguide.com/2402_day_dr_fruitland_id/ |
| Legal Description | LOT 18, BLOCK 2 RIVERS EDGE SUB NO 3 |
| LeasableAreaUnits | Square Feet |
| Freehold | IDX |
Interior Features
| Interior Amenities | Bath-Master |
|---|---|
| Flooring | Carpet |
| Kitchen Level | Main |
| Air Conditioning Y/N | true |
| Heating Y/N | true |
| Fireplace Y/N | false |
| Above Grade Finished Area | 1623 |
| Total Bedrooms | 3 |
| Living Room Level | Main |
| Main Level Bedrooms | 3 |
| Main Level Bathrooms | 2 |
| Below Grade Finished Area Unit Type | Square Feet |
| LivingAreaSource | Other |
| Below Grade Finished Area Source | Other |
| Above Grade Finished Area Source | Other |
| Above Grade Finished Area Unit Type | Square Feet |
| Total Baths | 2 |
| Kitchen Area | 196 |
| Kitchen Length | 14 |
| Kitchen Width | 14 |
| Primary on Main | 110 |
| Second Bedroom Length | 11 |
| Second Bedroom Width | 10 |
| Bedroom 3 Area | 120 |
| Bedroom 3 Length | 12 |
| Bedroom 3 Width | 10 |
| Living Room Area | 182 |
| Living Room Length | 14 |
| Living Room Width | 13 |
| Primary Bedroom Area | 168 |
| Primary Bedroom Length | 14 |
| Primary Bedroom Width | 12 |
| Bedroom 3 Level | Main |
| Second Bedroom Level | Main |
Exterior Features
| Fencing | Full |
|---|---|
| Parking Features | Attached |
| Lot Features | Standard Lot 6000-9999 SF |
| Water Source | City Service |
| Total Parking | 3 |
| Lot Size Area | 0.184 |
| Foundation Details | Crawl Space |
| Building Area Total | 1623 |
| Lot Size Acres | 0.184 |
| Road Surface Type | Paved |
| Other Parking | Garage: 22x30 |
| Covered Spaces | 3 |
| Road Frontage Type | Public Road |
Amenities
- Foreclosure
- Views
- Short Sale
- New Construction
- Adult 55+
- Lease To Own
- No HOA Fees
- Furnished
- Primary On Main
- Air Conditioning
- Seller Finance
- Green
- Fixer Upper
- Horse
- Golf
- Fireplace
- Deck
- Garage
- Basement
- Pool
Property vs Single Family Average in 83619
Price
Taxes
Year Built

 © 2026 Arizona Regional Multiple Listing Service, Inc. All rights reserved. All information should be verified by the recipient and none is guaranteed as accurate by ARMLS. Information deemed to be reliable but not guaranteed. Listing broker has attempted to offer accurate data, but buyers are advised to confirm all items. Only IDX residential listings are displayed on this site. The information being provided is for consumers' personal, non-commercial use and may not be used for any purpose
 The data relating to real estate for sale on this web site comes in part from the IDX Program of the Snake River Regional Multiple Listing Service © 2026.
Information provided is deemed reliable but not guaranteed. All properties are subject to prior sale, change or withdrawal. The information being provided is for consumers personal, non-commercial use and may not be used for any purpose other than to identify prospective properties consumers may be interested in purchasing.
This content
The data relating to real estate for sale on this web site comes in part from the IDX Program of the Snake River Regional Multiple Listing Service © 2026.
Information provided is deemed reliable but not guaranteed. All properties are subject to prior sale, change or withdrawal. The information being provided is for consumers personal, non-commercial use and may not be used for any purpose other than to identify prospective properties consumers may be interested in purchasing.
This content
 Coeur d'AleneAssociation of REALTORS® All information deemed reliable but not guaranteed. All properties are subject to prior sale, change or withdrawal. Neither listing broker(s) or information provider(s) shall be responsible for any typographical errors, misinformation, misprints and shall be held totally harmless. Listing(s) information is provided for consumer's personal, non-commercial use and may not be used for any purpose other than to identify prospective properties consumers may be
 All information deemed reliable but not guaranteed. All properties are subject to prior sale, change or withdrawal. Neither listing broker(s) or information provider(s) shall be responsible for any typographical errors, misinformation, misprints and shall be held totally harmless. Listing(s) information is provided for consumer's personal, non-commercial use and may not be used for any purpose other than to identify prospective properties consumers may be interested in purchasing. The data relating
